
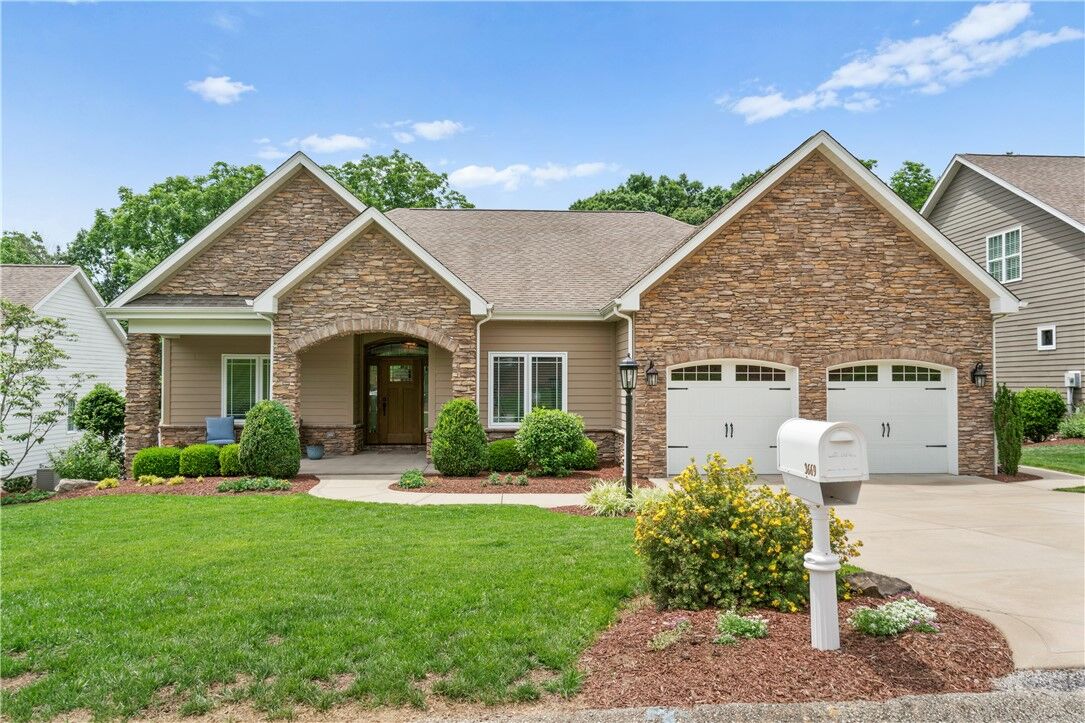
Sold
Listing Courtesy of:  West Penn MLS, Inc / Listed By: Michael Reed, Coldwell Banker Realty
 West Penn MLS, Inc / Listed By: Michael Reed, Coldwell Banker Realty
 3669 Blue Sage Ct Murrysville, PA 15632
Sold on 09/17/2026
$800,000 (USD)

Sold Date:
09/17/2026
09/17/2026
Taxes
$8,356
$8,356
Lot Size
0.32 acres
0.32 acres
Type
Single-Family Home
Single-Family Home
Year Built
2016
2016
Style
Raised Ranch
Raised Ranch
School District
Franklin Regional
Franklin Regional
County
Westmoreland County
Westmoreland County
Listed By
Michael Reed, Coldwell Banker Realty
Bought with
Vicki Rutherford, Berkshire Hathaway The Preferred Realty
Vicki Rutherford, Berkshire Hathaway The Preferred Realty
Source
West Penn MLS, Inc
Last checked Oct 11 2026 at 5:31 AM EDT
West Penn MLS, Inc
Last checked Oct 11 2026 at 5:31 AM EDT
Bathroom Details
- Full Bathrooms: 3
Interior Features
- Refrigerator
- Dishwasher
- Kitchen Island
- Pantry
- Disposal
- Convection Oven
- Microwave
- Washer
- Windows: Multi Pane
- Windows: Screens
- Cooktop
- Some Gas Appliances
- Dryer
Property Features
- Fireplace: 1
Heating and Cooling
- Gas
- Forced Air
- Central Air
Basement Information
- Finished
- Walk-Out Access
Homeowners Association Information
- Dues: $105
Flooring
- Vinyl
- Tile
- Hardwood
Exterior Features
- Roof: Asphalt
Utility Information
- Utilities: Water Source: Public
- Sewer: Public Sewer
Parking
- Attached
- Garage
Listing Price History
Date
Event
Price
% Change
$ (+/-)
Jul 08, 2026
Listed
$800,000
-
-
Disclaimer: Copyright 2026 West Penn MLS, Inc. All rights reserved. This information is deemed reliable, but not guaranteed. The information being provided is for consumers’ personal, non-commercial use and may not be used for any purpose other than to identify prospective properties consumers may be interested in purchasing. Data last updated 10/10/26 22:31
