
Listing Courtesy of:  West Penn MLS, Inc / Listed By: Vicky Chang, Coldwell Banker Realty
 West Penn MLS, Inc / Listed By: Vicky Chang, Coldwell Banker Realty
 1835 Wharton South Side, PA 15203
Active (1 Days)
$550,000 (USD)

Description
MLS #:
1778647
1778647
Taxes
$11,365
$11,365
Lot Size
1,015 SQFT
1,015 SQFT
Type
Townhouse
Townhouse
Year Built
2012
2012
Style
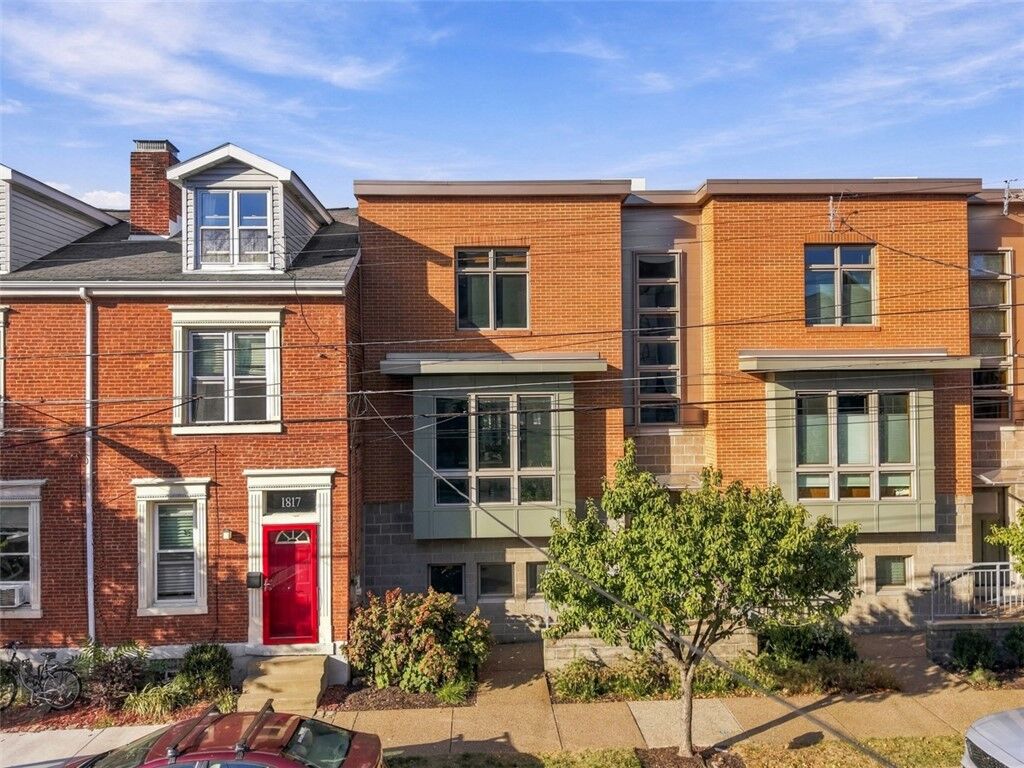
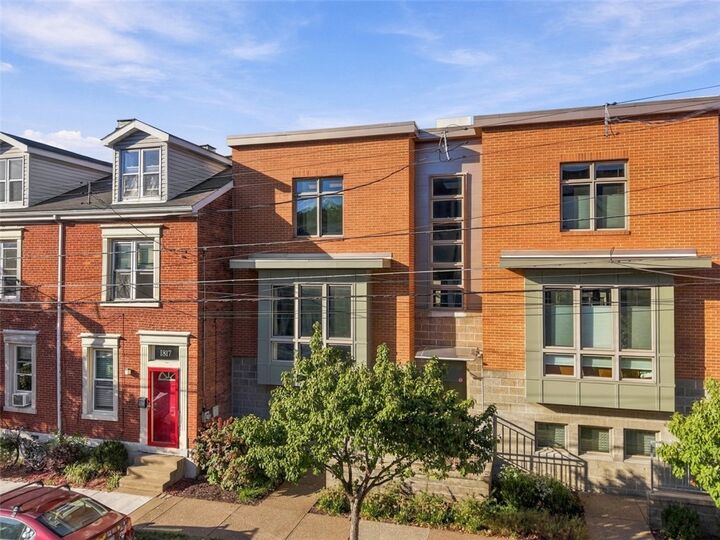
Contemporary, Three Story
Contemporary, Three Story
School District
Pittsburgh
Pittsburgh
County
Allegheny County
Allegheny County
Community
Riverside Mews
Riverside Mews
Listed By
Vicky Chang, Coldwell Banker Realty
Source
West Penn MLS, Inc
Last checked Oct 11 2026 at 5:49 PM EDT
West Penn MLS, Inc
Last checked Oct 11 2026 at 5:49 PM EDT
Bathroom Details
- Full Bathrooms: 3
Interior Features
- Refrigerator
- Dishwasher
- Kitchen Island
- Microwave
- Stove
- Washer
- Some Gas Appliances
- Dryer
Subdivision
- Riverside Mews
Heating and Cooling
- Gas
- Forced Air
- Electric
- Central Air
Basement Information
- Full
- Interior Entry
- Finished
Homeowners Association Information
- Dues: $170
Flooring
- Carpet
- Hardwood
Utility Information
- Utilities: Water Source: Public
- Sewer: Public Sewer
Parking
- Garage Door Opener
- Built In
Stories
- 3
Location
Disclaimer: Copyright 2026 West Penn MLS, Inc. All rights reserved. This information is deemed reliable, but not guaranteed. The information being provided is for consumers’ personal, non-commercial use and may not be used for any purpose other than to identify prospective properties consumers may be interested in purchasing. Data last updated 10/11/26 10:49

Inside, discover a fresh, modern interior complemented by bamboo flooring, quartz countertops, stainless steel appliances, and soft-close cabinetry. The spacious main living area flows seamlessly to a large private deck, creating the perfect setting for entertaining or relaxing outdoors. Thoughtful upgrades include a whole-house sound system.
Offering three bedrooms and three full bathrooms, this home is designed with flexibility and functionality in mind. The primary suite features a private en-suite bathroom and walk-in closet, while the second bedroom also enjoys its own en-suite bath. Convenient second-floor laundry adds to the home's practical appeal. The ground-level third bedroom, complete with a full bathroom nearby, makes an ideal home office, guest suite, or flexible living space to suit your needs.
Completing the package is a spacious two-car garage with convenient, straight-in access. Enjoy low-maintenance living in a fantastic South Side location, close to dining, nightlife, parks, trails, and major commuter routes.